Search

Leave a Message

Thank you for your message. We will be in touch with you shortly.

Explore Our Properties

Property Description

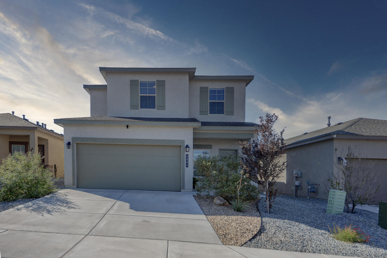
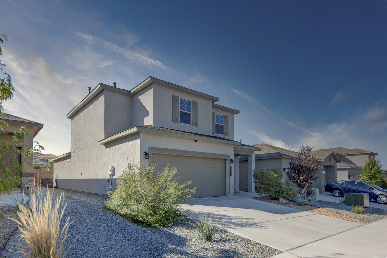
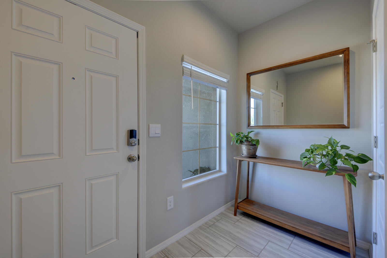
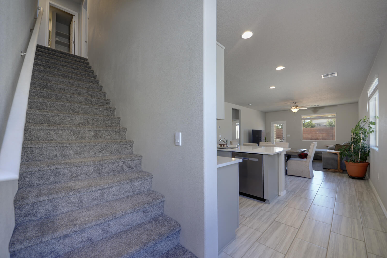
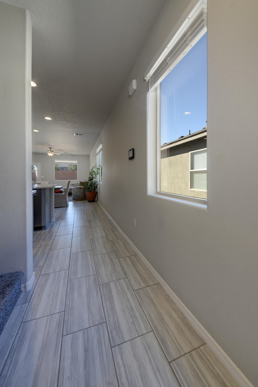
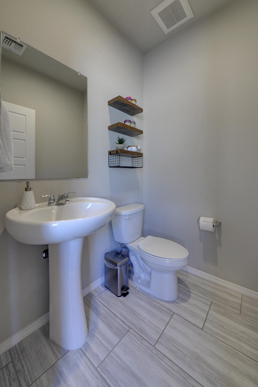
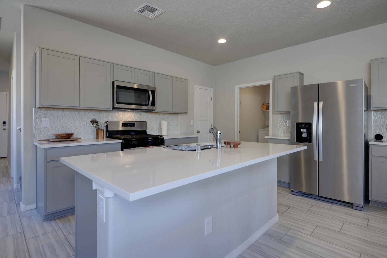
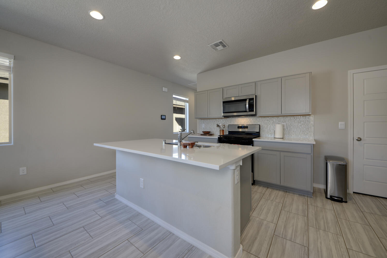
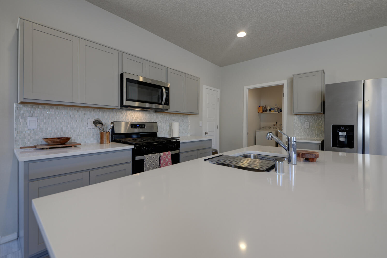
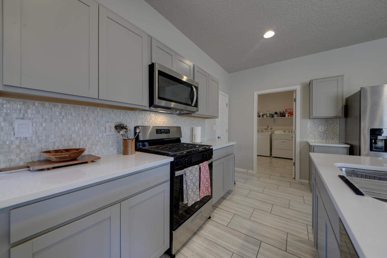
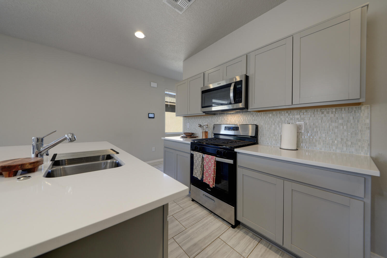
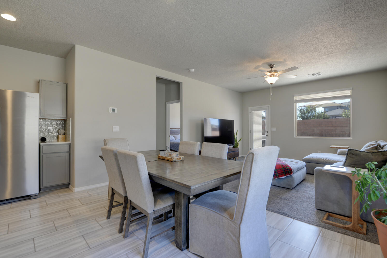
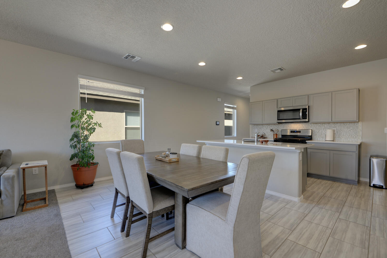
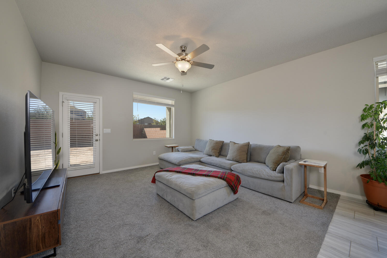
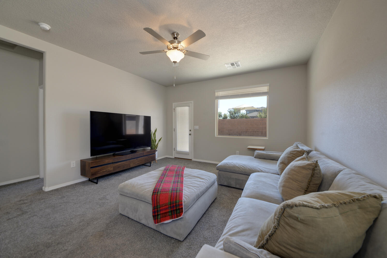
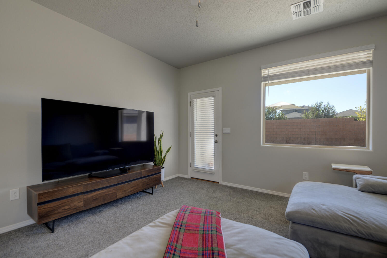
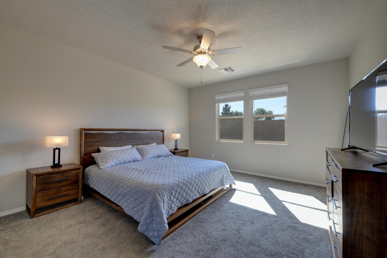
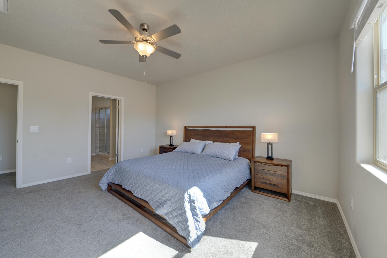
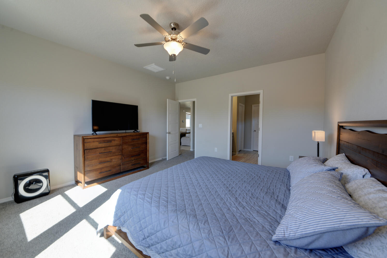
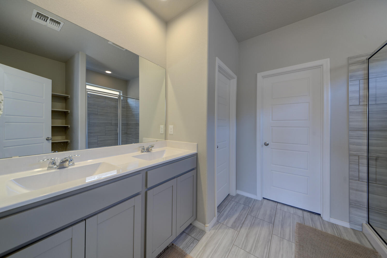
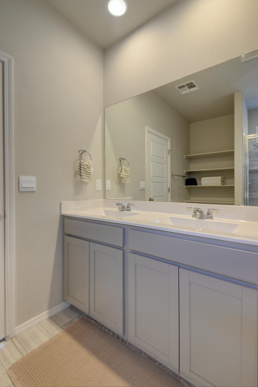
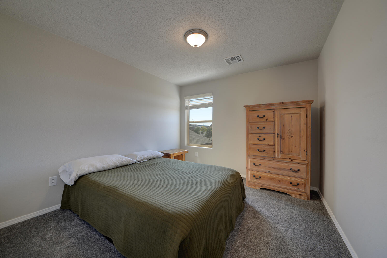
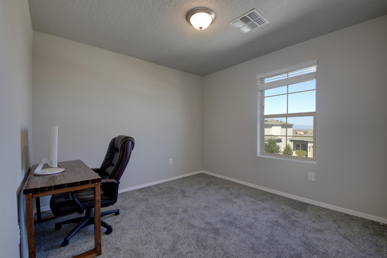
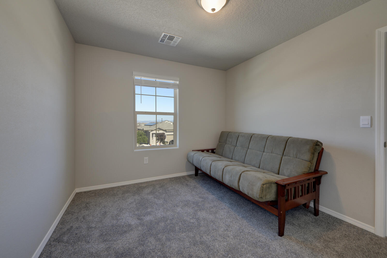
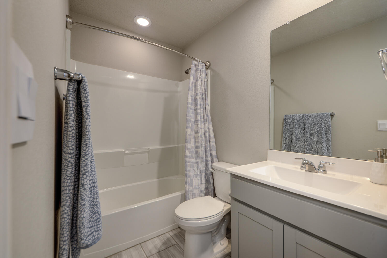
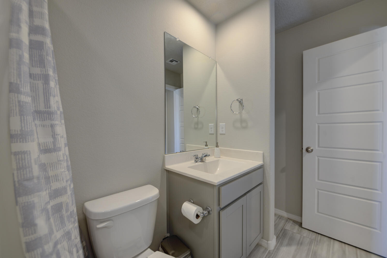
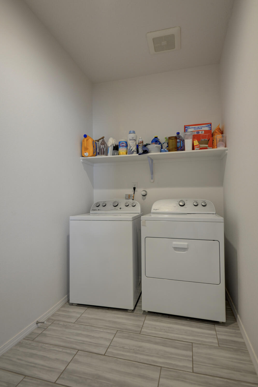
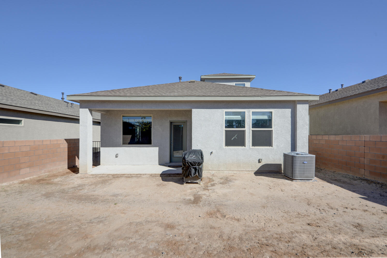
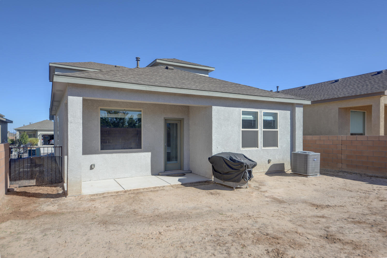
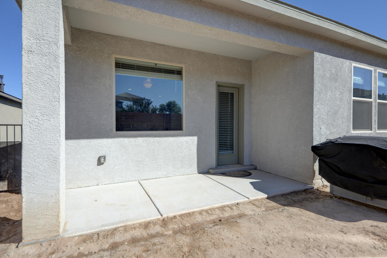
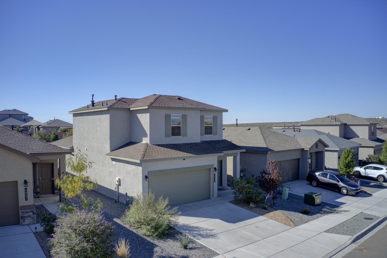
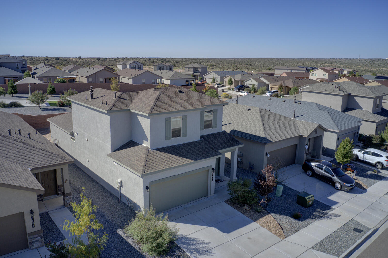
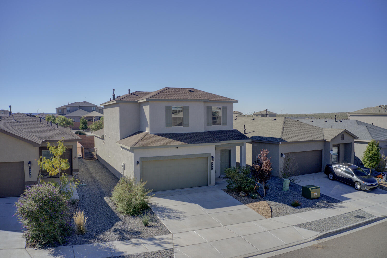
READY TO MOVE IN! Welcome to Mountain Hawk in Rio Rancho--the perfect place to enjoy modern living while staying close to everyday conveniences, yet away from traffic and noise. This beautiful 4-bedroom home offers a smart, functional layout with the main suite on the first floor and three additional bedrooms upstairs, providing ideal separation and privacy. Built in 2023, the home features modern finishes throughout and a bright, open feel. Downstairs, you'll find tile flooring, while the bedrooms are finished with luxury carpet for added comfort. The kitchen is designed for style and function with white quartz countertops, a kitchen island, and stainless appliances. Large windows throughout the home bring in an abundance of natural light. Enjoy added comfort and peace of mind with energy-efficient features and smart home technology. The home also includes blinds, washer/dryer, refrigerator, and a garage door opener, making it truly move-in ready. It has been well maintained, offering confidence and peace of mind for the next owner. Step outside to a backyard that's ready for your personal touch. Bring your ideas and creativity to the outdoor space--waiting for your design--while enjoying the added privacy of a yard. Easy access to Hwy 550.

Overview

Property Status
For Sale
Lot Size
4,356 Sq.Ft.
MLS ID
1112096
Property Type
Residential
Year Built
2023

Features & Amenities

Total Area
1,883 Sq.Ft.
Neighborhood
Rio Rancho
Stories
2
Garage Spaces
2.0
Water Source
Public
Utilities
Cable Available, Electricity Connected, Natural Gas Connected, Sewer Connected, Underground Utilities, Water Connected
Roof
Shingle
Lot Features
Planned Unit Development
Parking
Attached, Garage
Heat Type
Central, Forced Air, Natural Gas
Air Conditioning
Refrigerated
Laundry Room
Electric Dryer Hookup
Appliances
Dryer, Dishwasher, Free-Standing Gas Range, Disposal, Microwave, Refrigerator, Washer
Other Interior Features
Dual Sinks, Family/Dining Room, High Ceilings, Kitchen Island, Living/Dining Room, Main Level Primary, Water Closet(s)
Sewer
Public Sewer
Green Feature
None
Other Exterior Features
Private Yard
Elementary School
Vista Grande
Middle School
Mountain View
High School
V. Sue Cleveland
Sales Price
$390,000
Real Estate Tax
$4,379/yr
HOA
$30/mo

Downloads

4886 Sandia Peak Road NE

Schedule a Tour

We would love to help you see this beautiful home! As a full-service brokerage, we can help you tour. Please submit an offer, and answer questions about the buying process.
Thank you

for your interest in 4886 Sandia Peak Road NE, Rio Rancho, NM 87144

4886 Sandia Peak Road NE
Navigate

Southwestern stucco home with an arched entry, three-car garage, desert landscaping, and mountains behind it.

Explore Rio Rancho

read more
4886 Sandia Peak Road NE
explore in 3d

Mortgage Calculator

Estimate your monthly mortgage payment, including the principal and interest, property taxes, and HOA. Adjust the values to generate a more accurate rate.
$0,000 Your Payment 20 15 65
$0,000 Your Payment

I'm Interested In

4886 Sandia Peak Road NE

Follow Us On Instagram