Search

Property Description

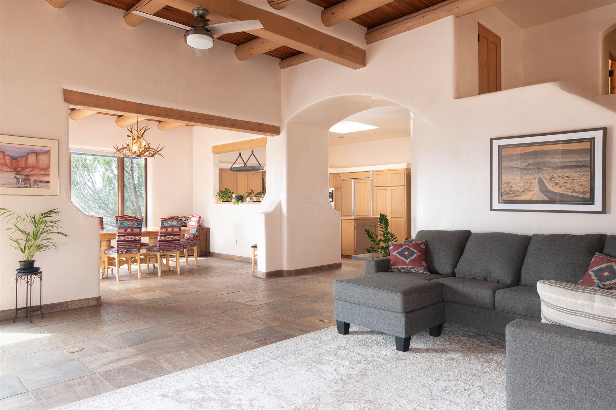
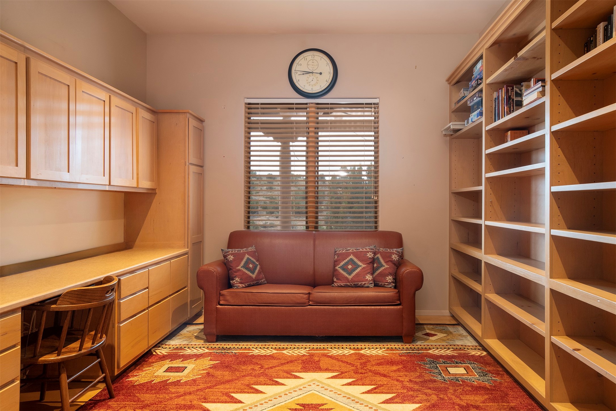
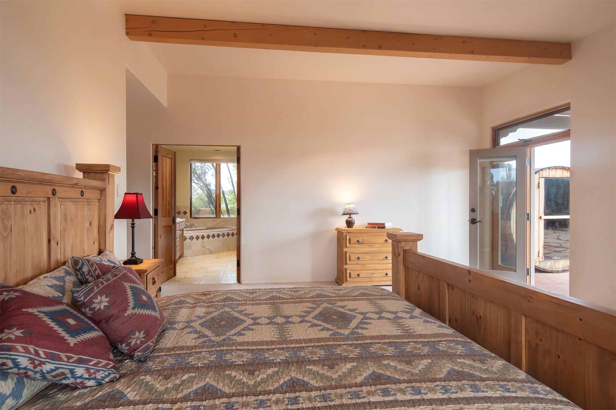
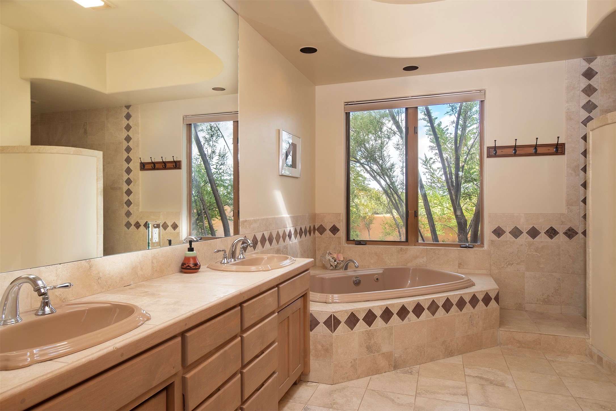
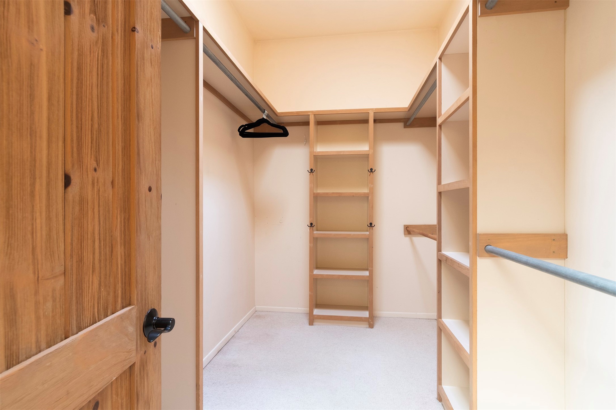
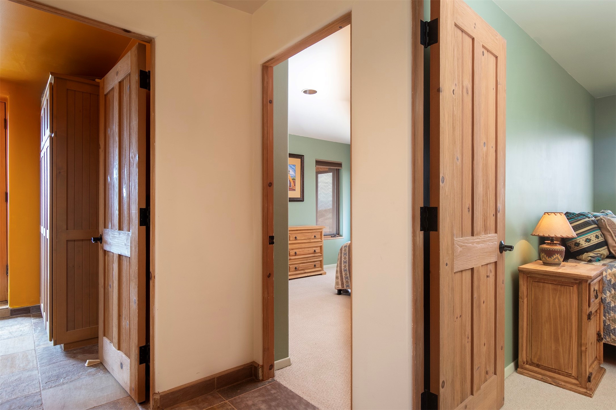
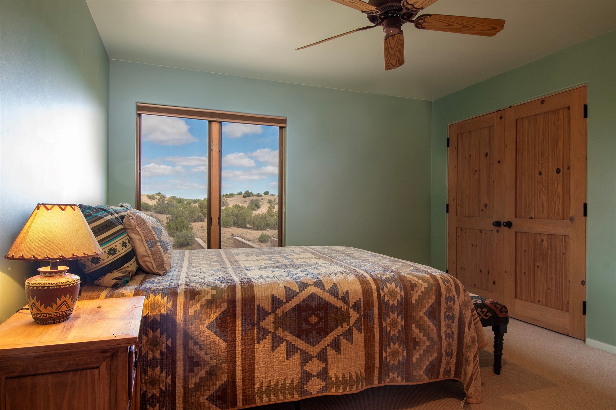
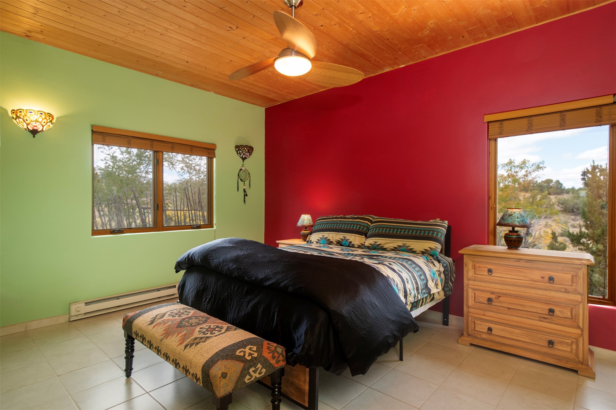
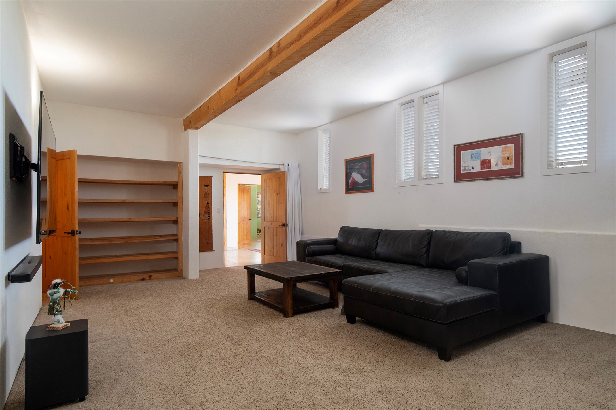
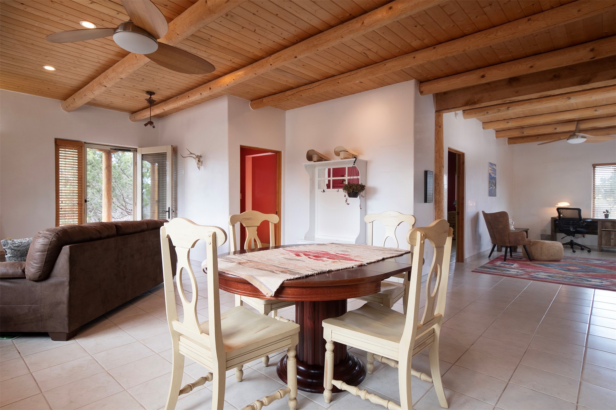
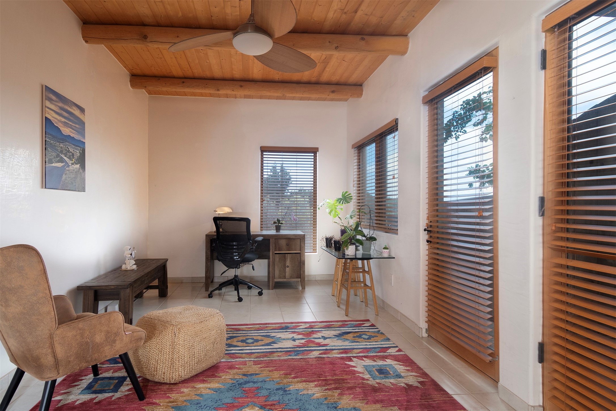
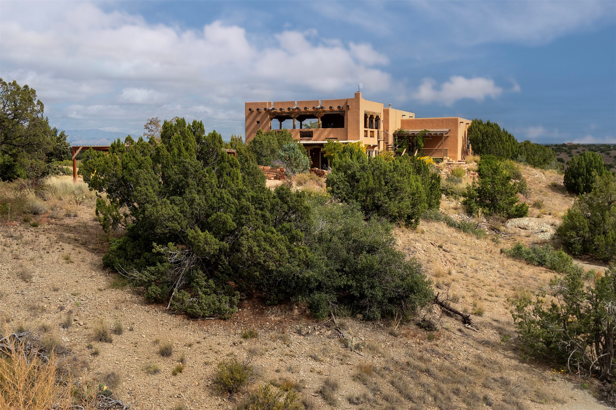
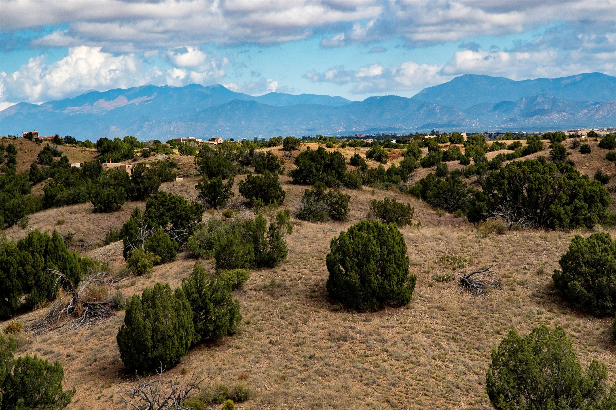
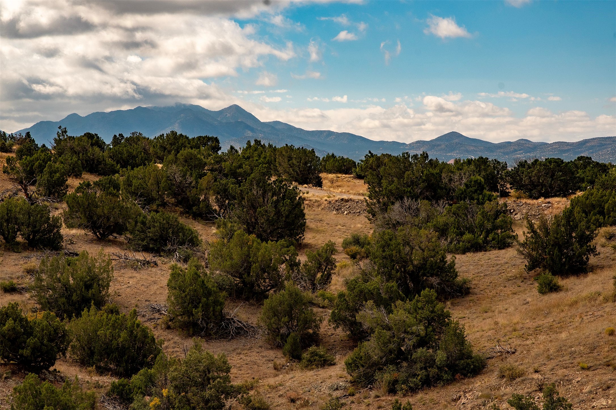
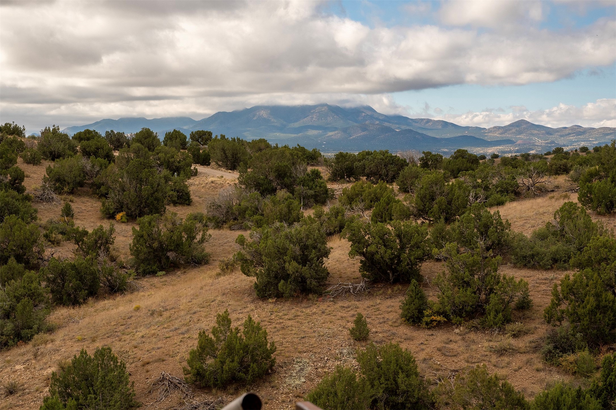
Set on 15 private acres with commanding views, this home offers a rare combination of scale, functionality, and modern efficiency. The nearly 3,500-square-foot main residence is complemented by an attached ~1,100-square-foot ADU/guest house--creating versatile space ideal for multigenerational living, private guest quarters, a dedicated office, or income potential.

The main residence spans nearly 3,500 square feet and is complemented by an attached ~1,100 square foot ADU/guest house--an exceptionally versatile addition ideal for multigenerational living, private guest quarters, a dedicated office, or income-producing potential.

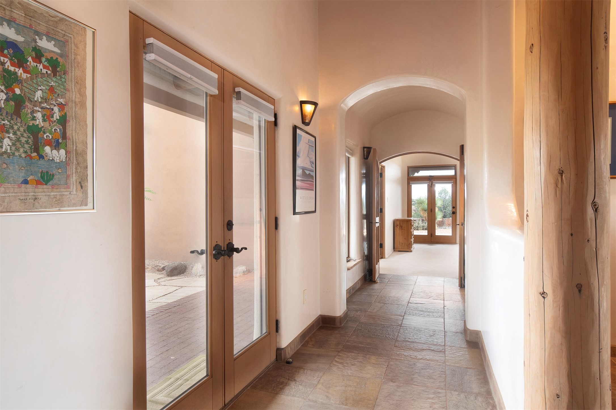
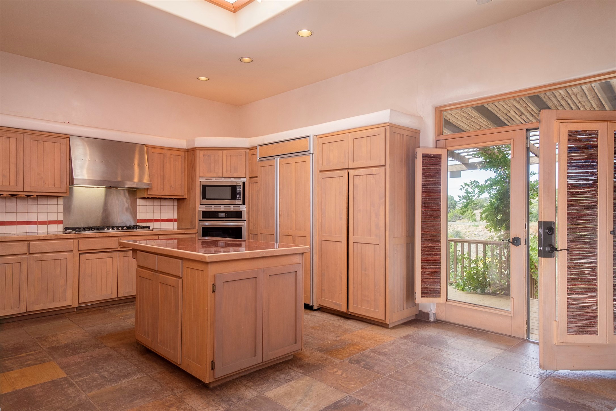
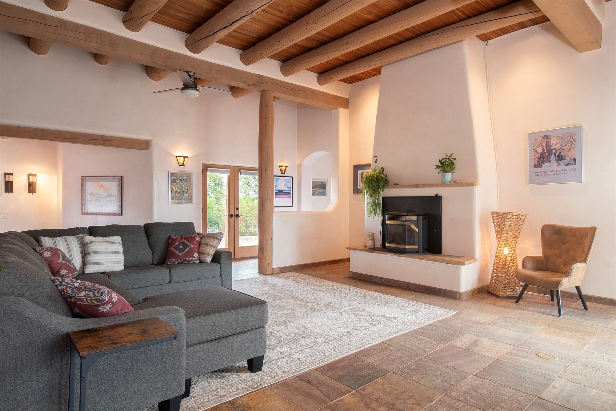
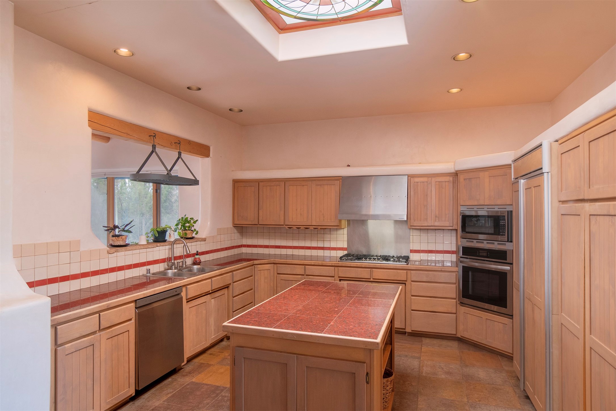
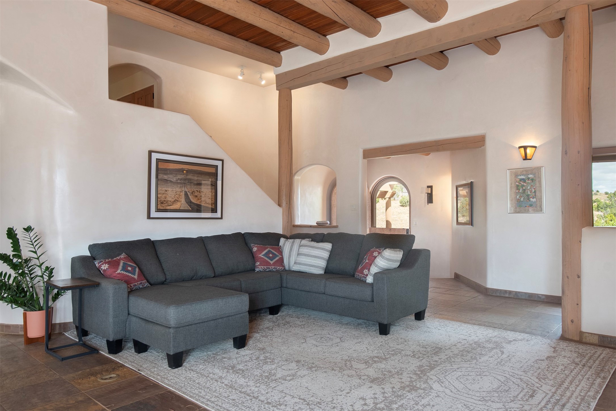
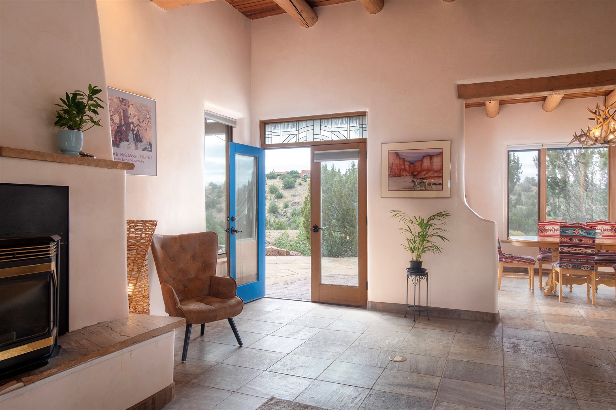
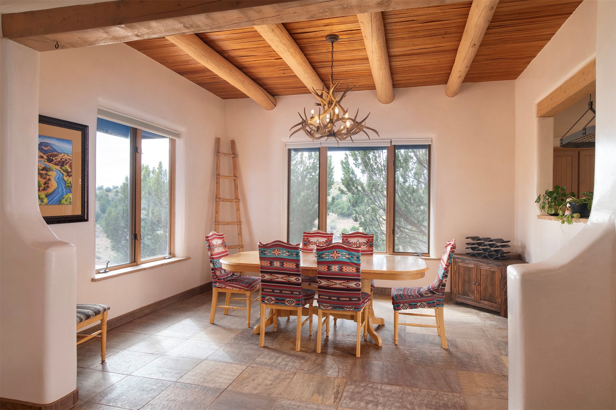
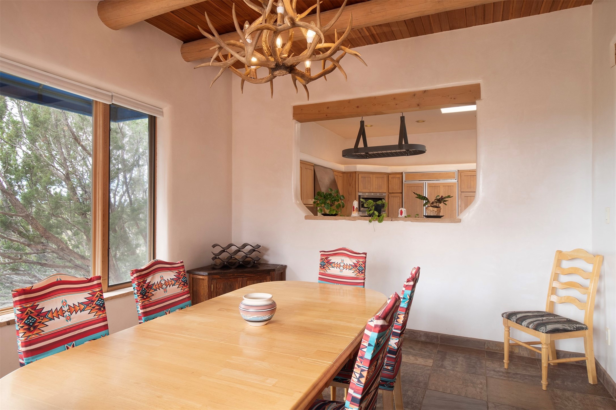
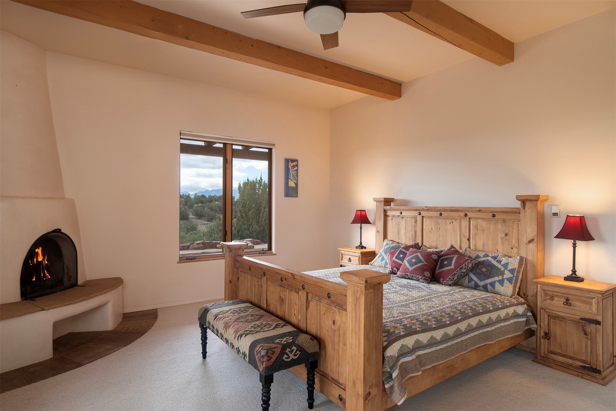
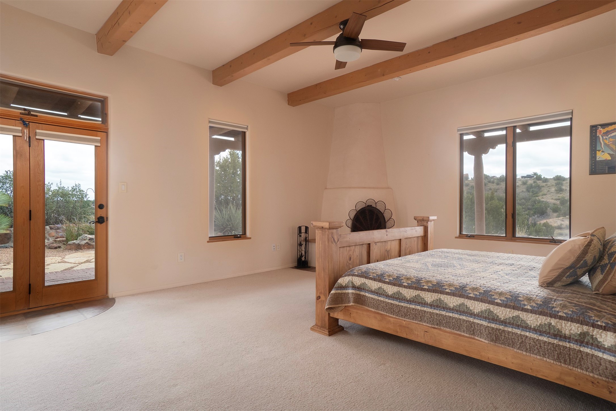
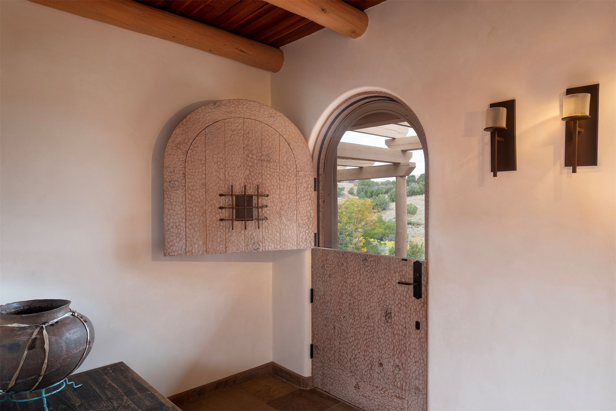
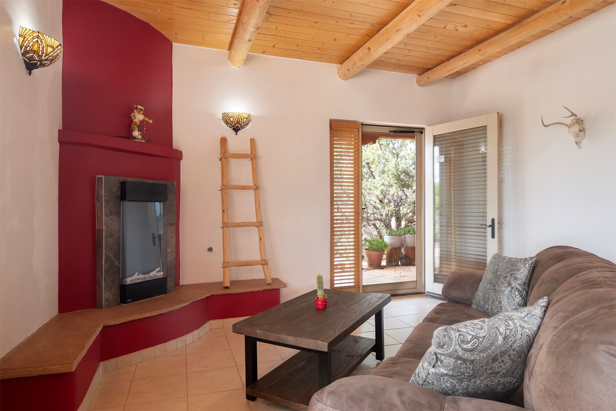
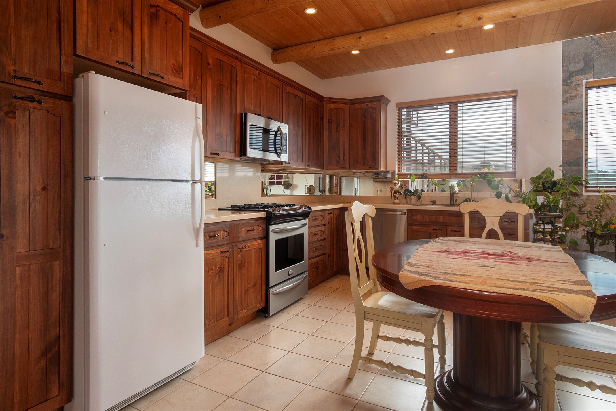
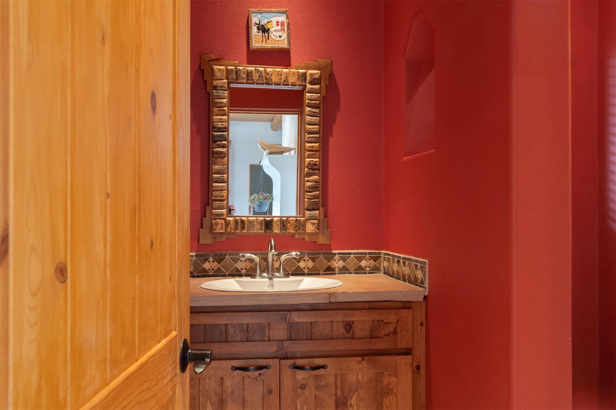
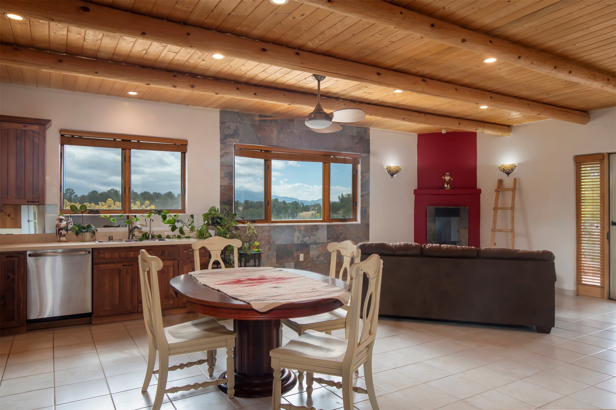
A well-appointed chef's kitchen anchors the home, while architectural features such as soaring ceilings with cedar latillas, hard-trowel plaster walls, and multiple kiva fireplaces reflect classic Santa Fe craftsmanship. A pellet stove provides efficient supplemental heating, contributing to year-round comfort. System improvements include a TPO roof (2021), septic system (approx. 2010), and a washer and dryer (2023), offering peace of mind and practical functionality.

Energy systems further distinguish the property: A Tesla Powerwall paired with a solar array (2021) deliver meaningful utility savings and greater energy independence--an increasingly valuable feature in today's market.

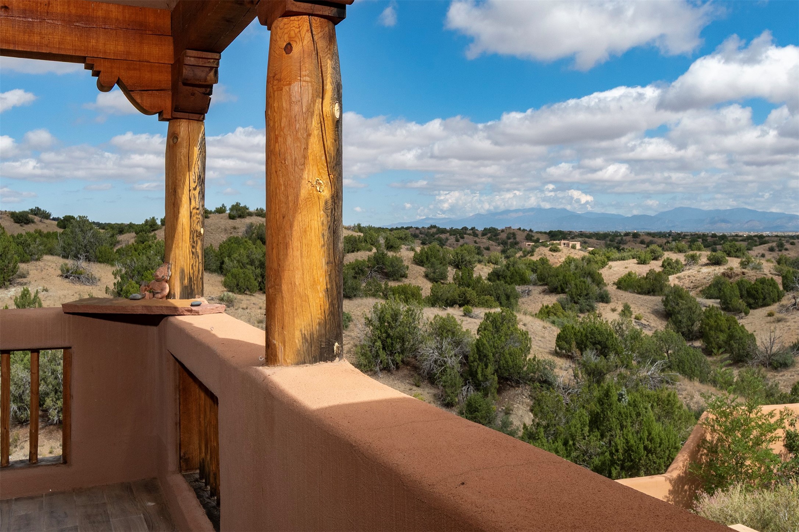
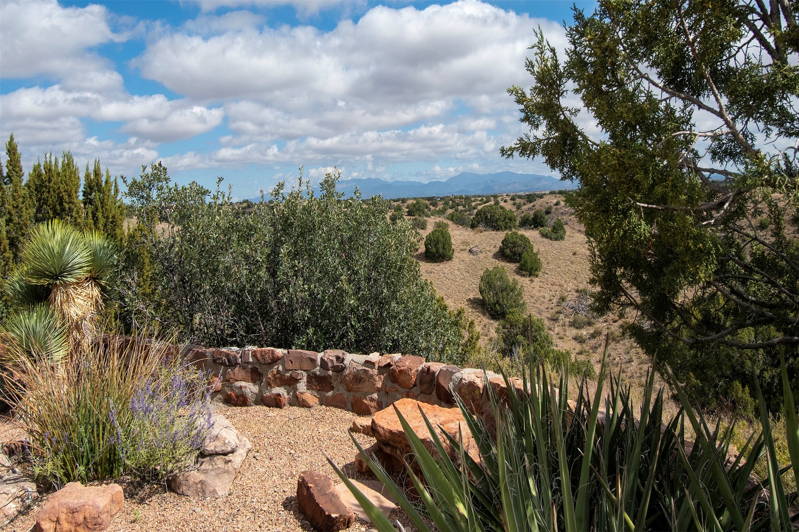
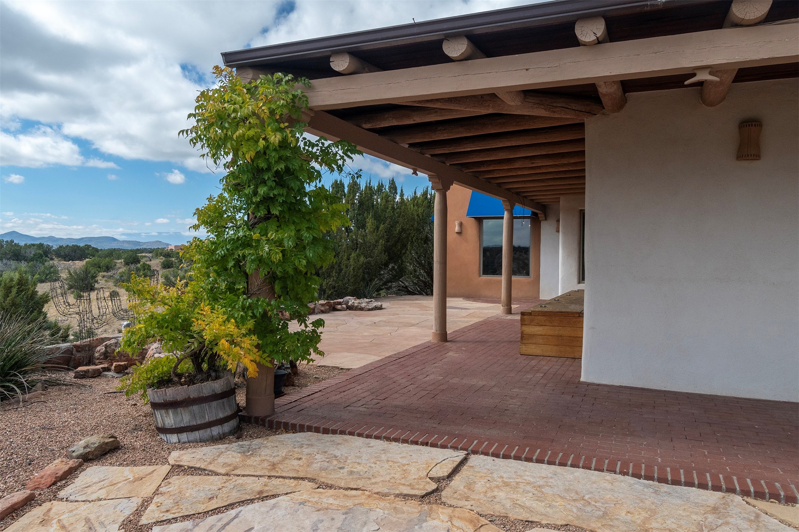
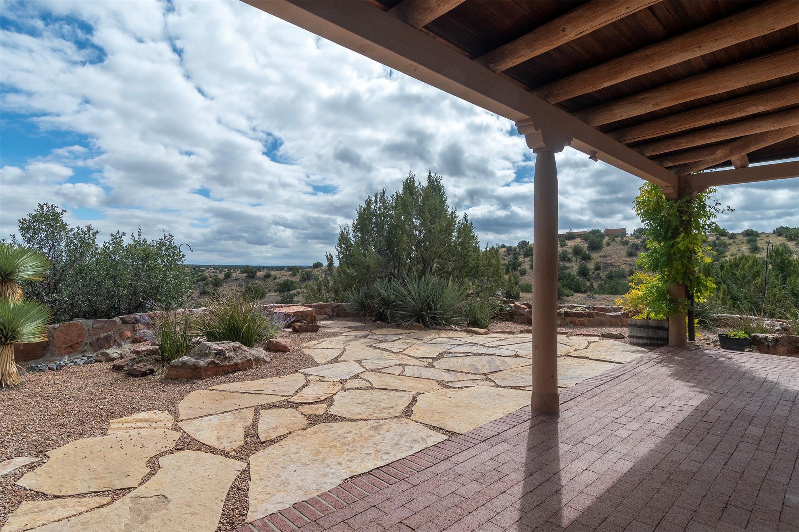
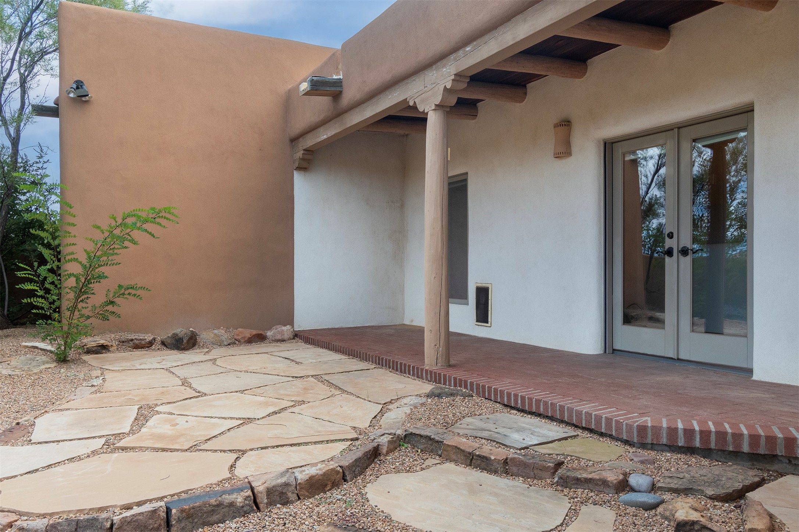
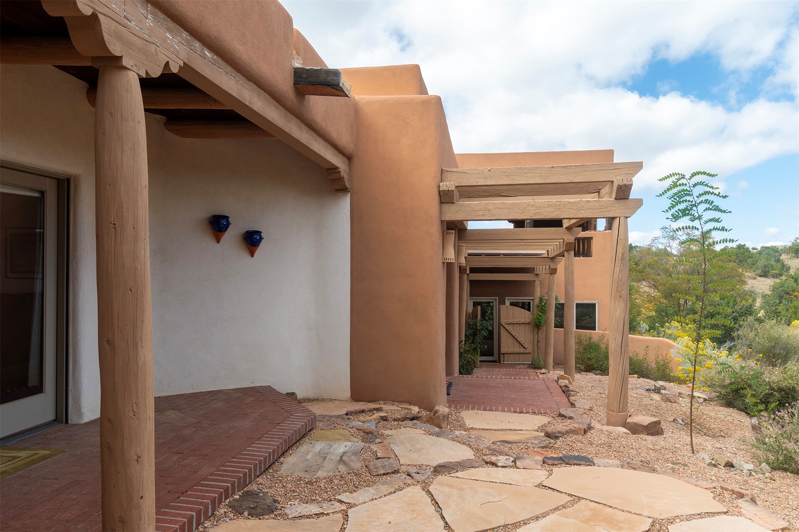
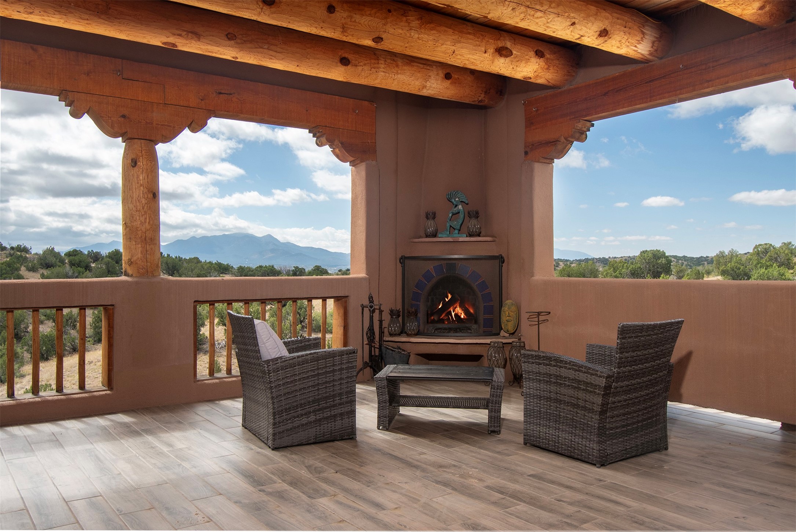
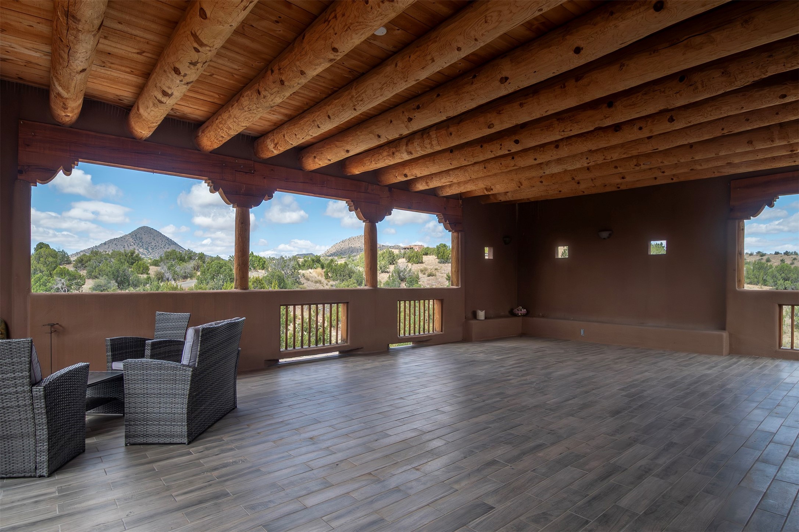
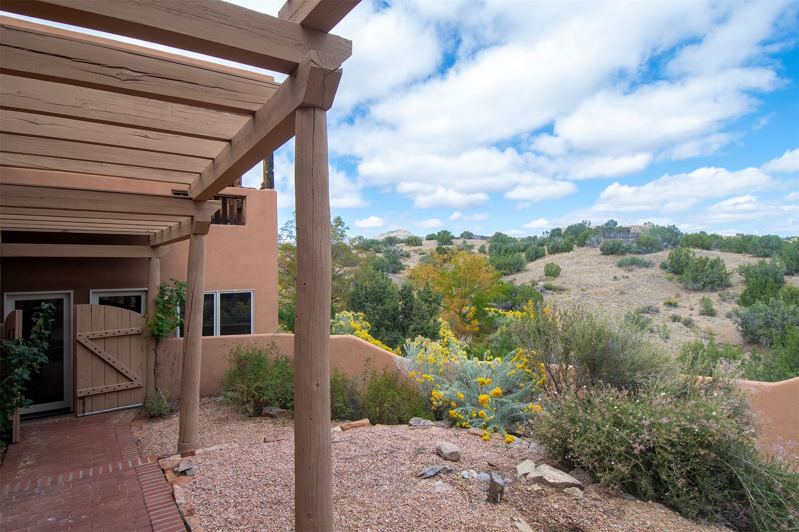
Outdoor living is equally well considered, with curated spaces designed for both relaxation and entertainment. The elevated margarita deck (2010) captures sweeping 360-degree sunset views, complemented by multiple patios and an exterior kiva fireplace that create a seamless indoor-outdoor experience.

This rare offering blends timeless Southwestern design with modern energy systems, flexible living spaces and thoughtful updates that make the home ready to enjoy. True country living with room to live, work, and entertain.

Overview

Property Status
Sold
Date Sold
November 10, 2026
Lot Size
15.95 Acres
MLS ID
202504557
Property Type
Residential
Year Built
1995

Features & Amenities

Total Area
4,595 Sq.Ft.
Neighborhood
Santa Fe
Architecture Styles
Pueblo
Stories
2
Water Source
Private, Well
Utilities
Other, Electricity Available
Roof
Bitumen, Flat
Parking
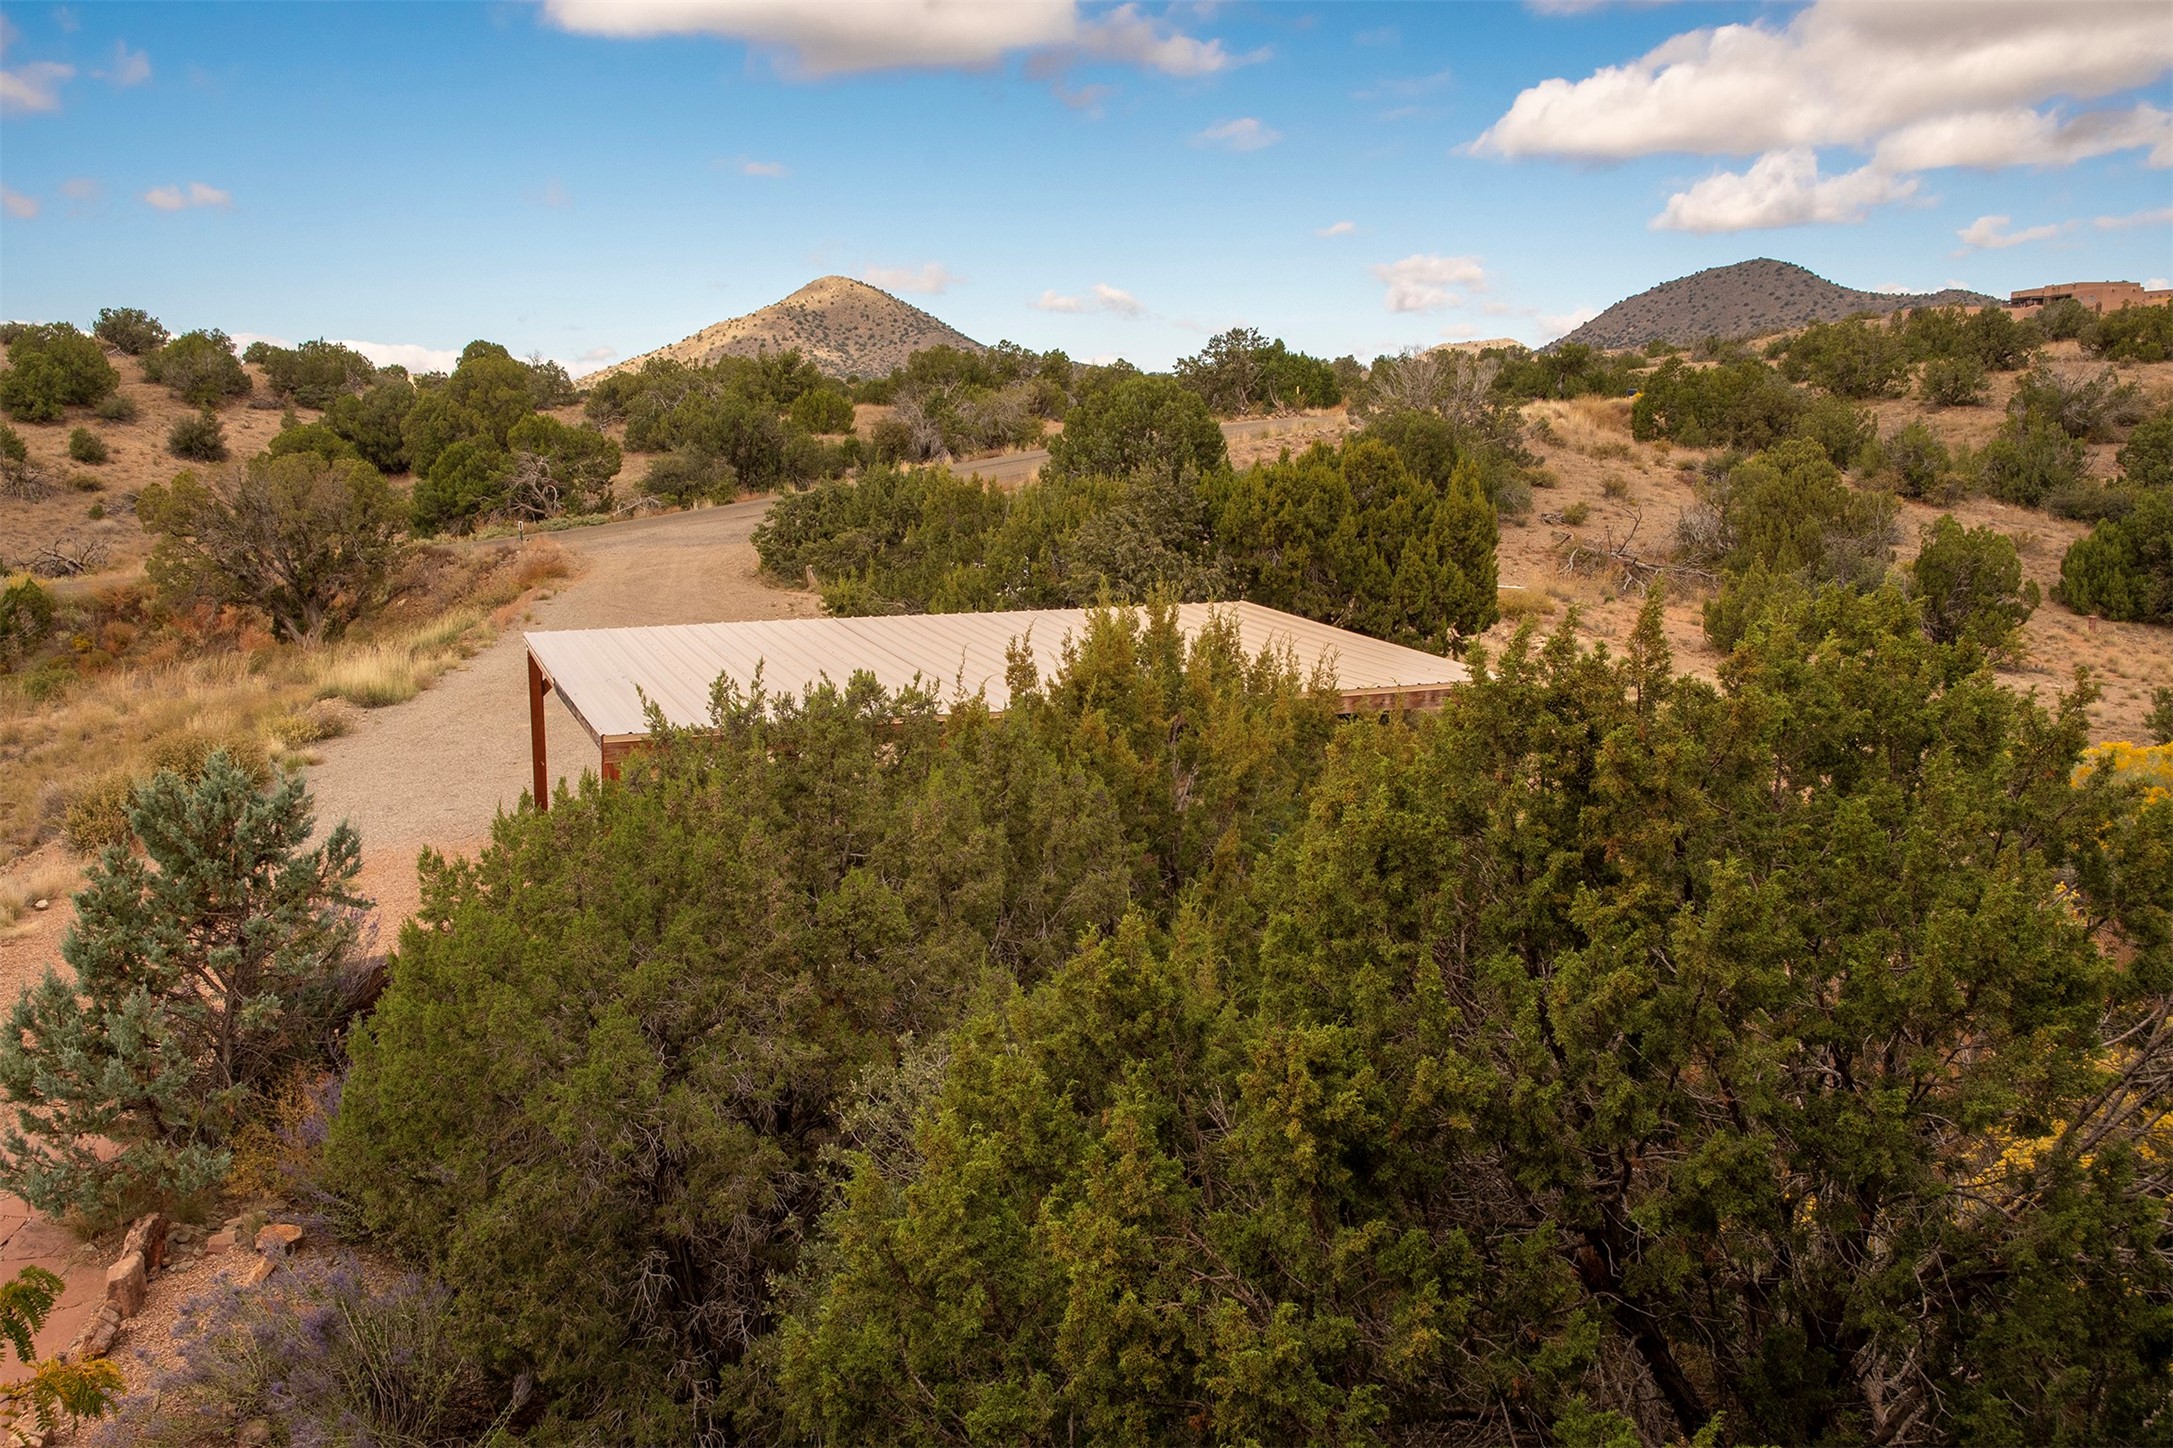
Carport
Heat Type
Baseboard, Electric, Fireplace(s), Propane, Pellet Stove, Radiant Floor
Air Conditioning
None
Fireplace
Kiva, Pellet Stove, Wood Burning
Appliances
Dryer, Dishwasher, Gas Cooktop, Microwave, Oven, Range, Refrigerator, Water Softener, Water Heater, Washer
Other Interior Features
Beamed Ceilings, Interior Steps
Sewer
Septic Tank
Substructure
Slab
Disability Features
Not ADA Compliant
Security Features
Dead Bolt(s), Fire Alarm
Elementary School
Turquoise Trail
Middle School
Capshaw
High School
Santa Fe
Price Upon Request
Zoning
Rural Residential

Downloads

52 Bonanza Trail

Schedule a Tour

We would love to help you see this beautiful home! As a full-service brokerage, we can help you tour. Please submit an offer, and answer questions about the buying process.

Thank you

for your interest in 52 Bonanza Trail, Santa Fe, NM 87508

52 Bonanza Trail
Navigate
Santa Fe adobe homes among green vegetation, with the Sangre de Cristo Mountains beneath dramatic clouds.

Explore Santa Fe

read more

I'm Interested In

52 Bonanza Trail

pretitle

Featured Properties

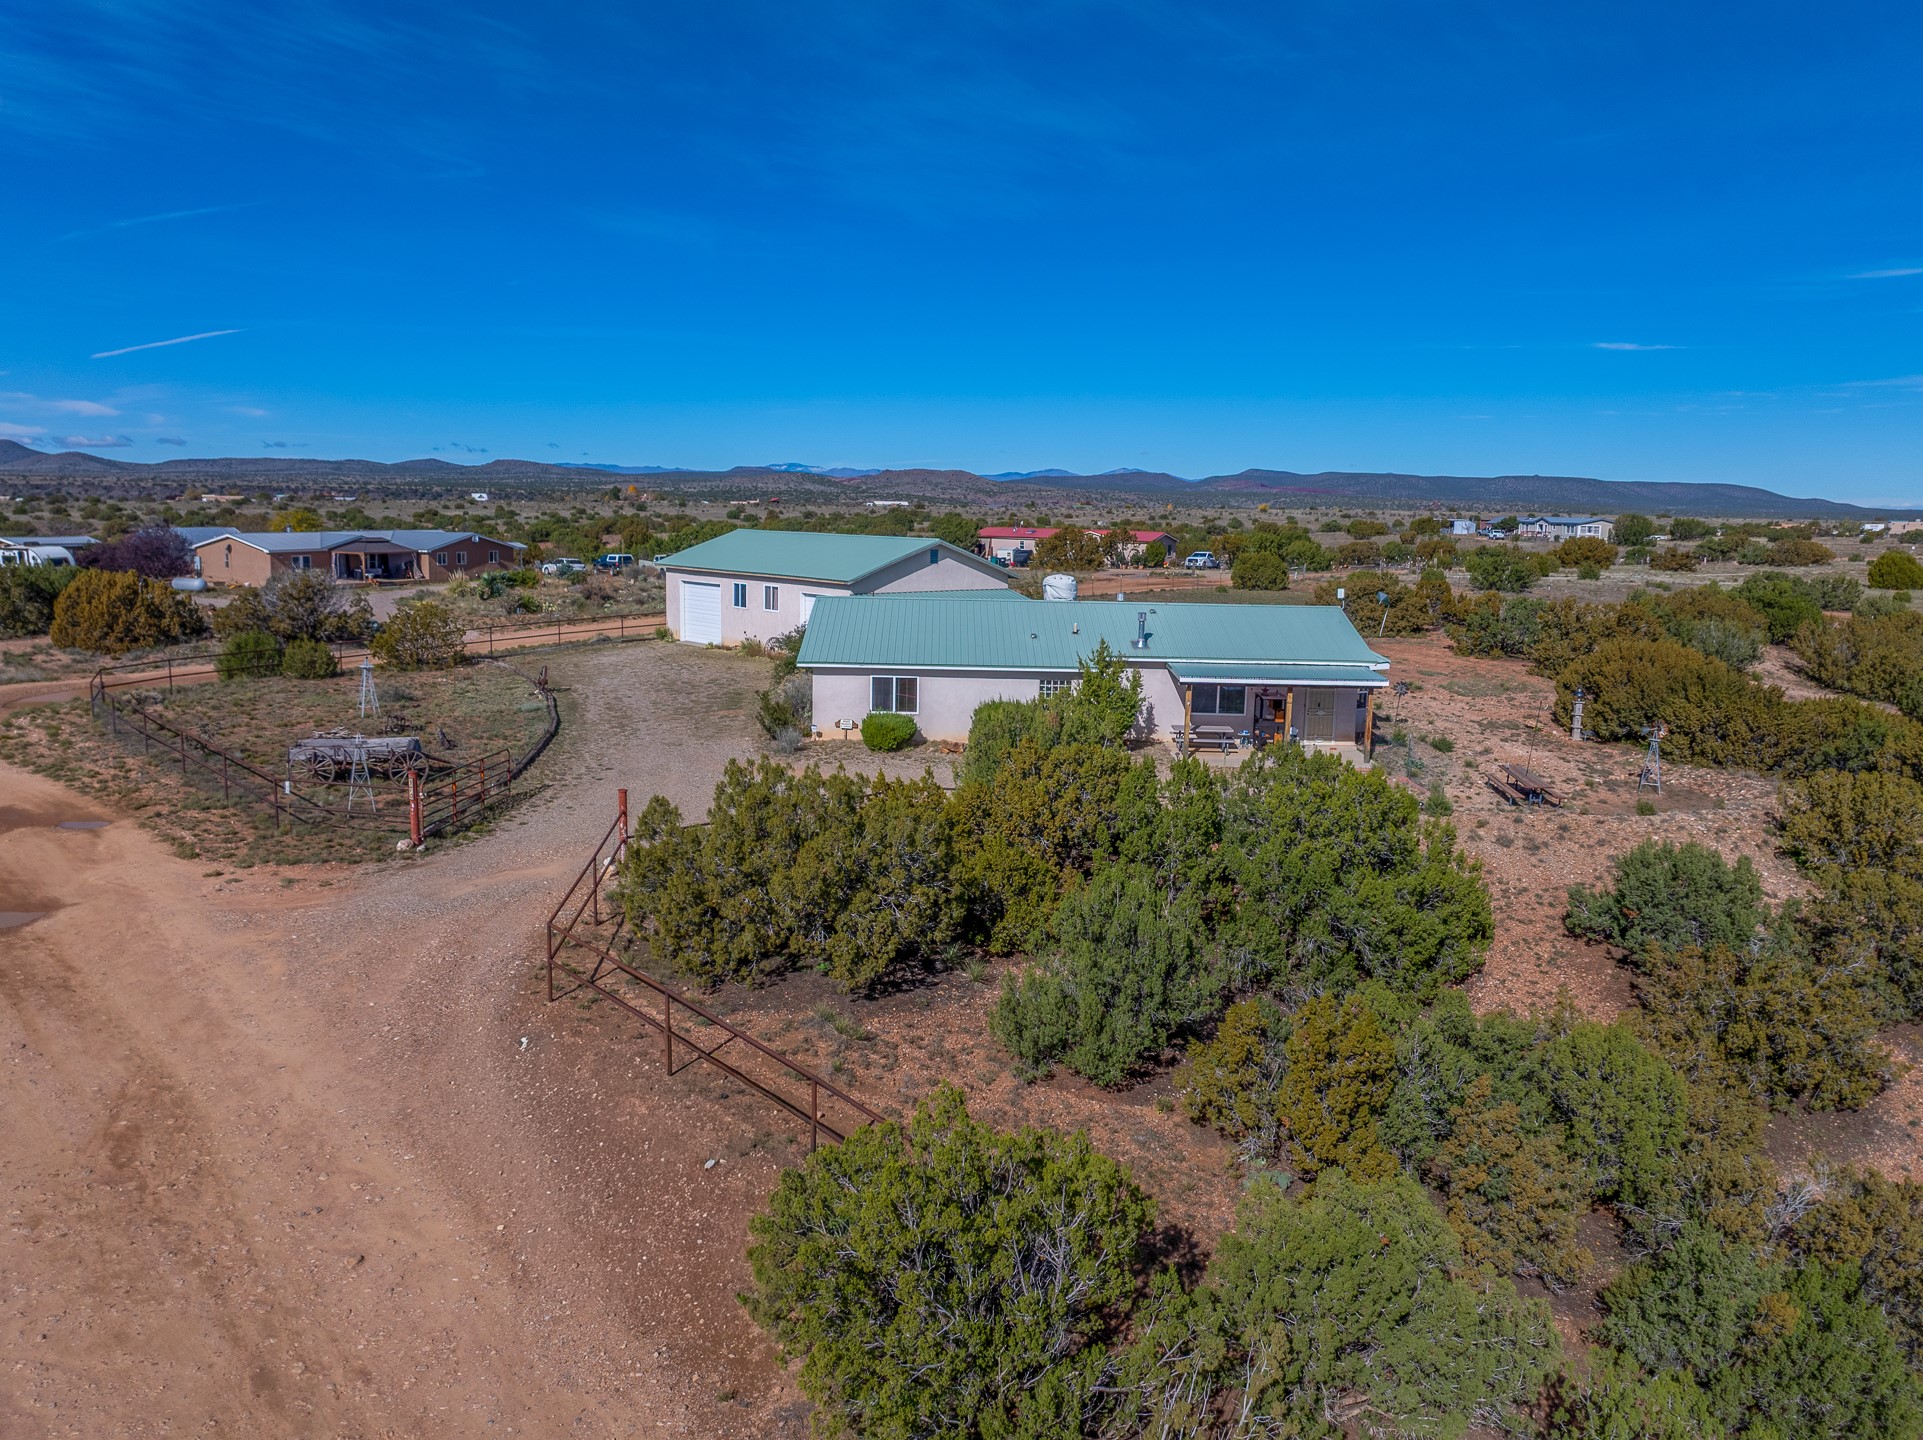
  • Aerial view of a rural home with green metal roofs, fenced yard, and surrounding desert shrubs. For Sale

    $725,000

    170 Sunrise Road, Santa Fe, NM 87507

    • 3 Beds
    • 2 Baths
    • 1,809 Sq.Ft.
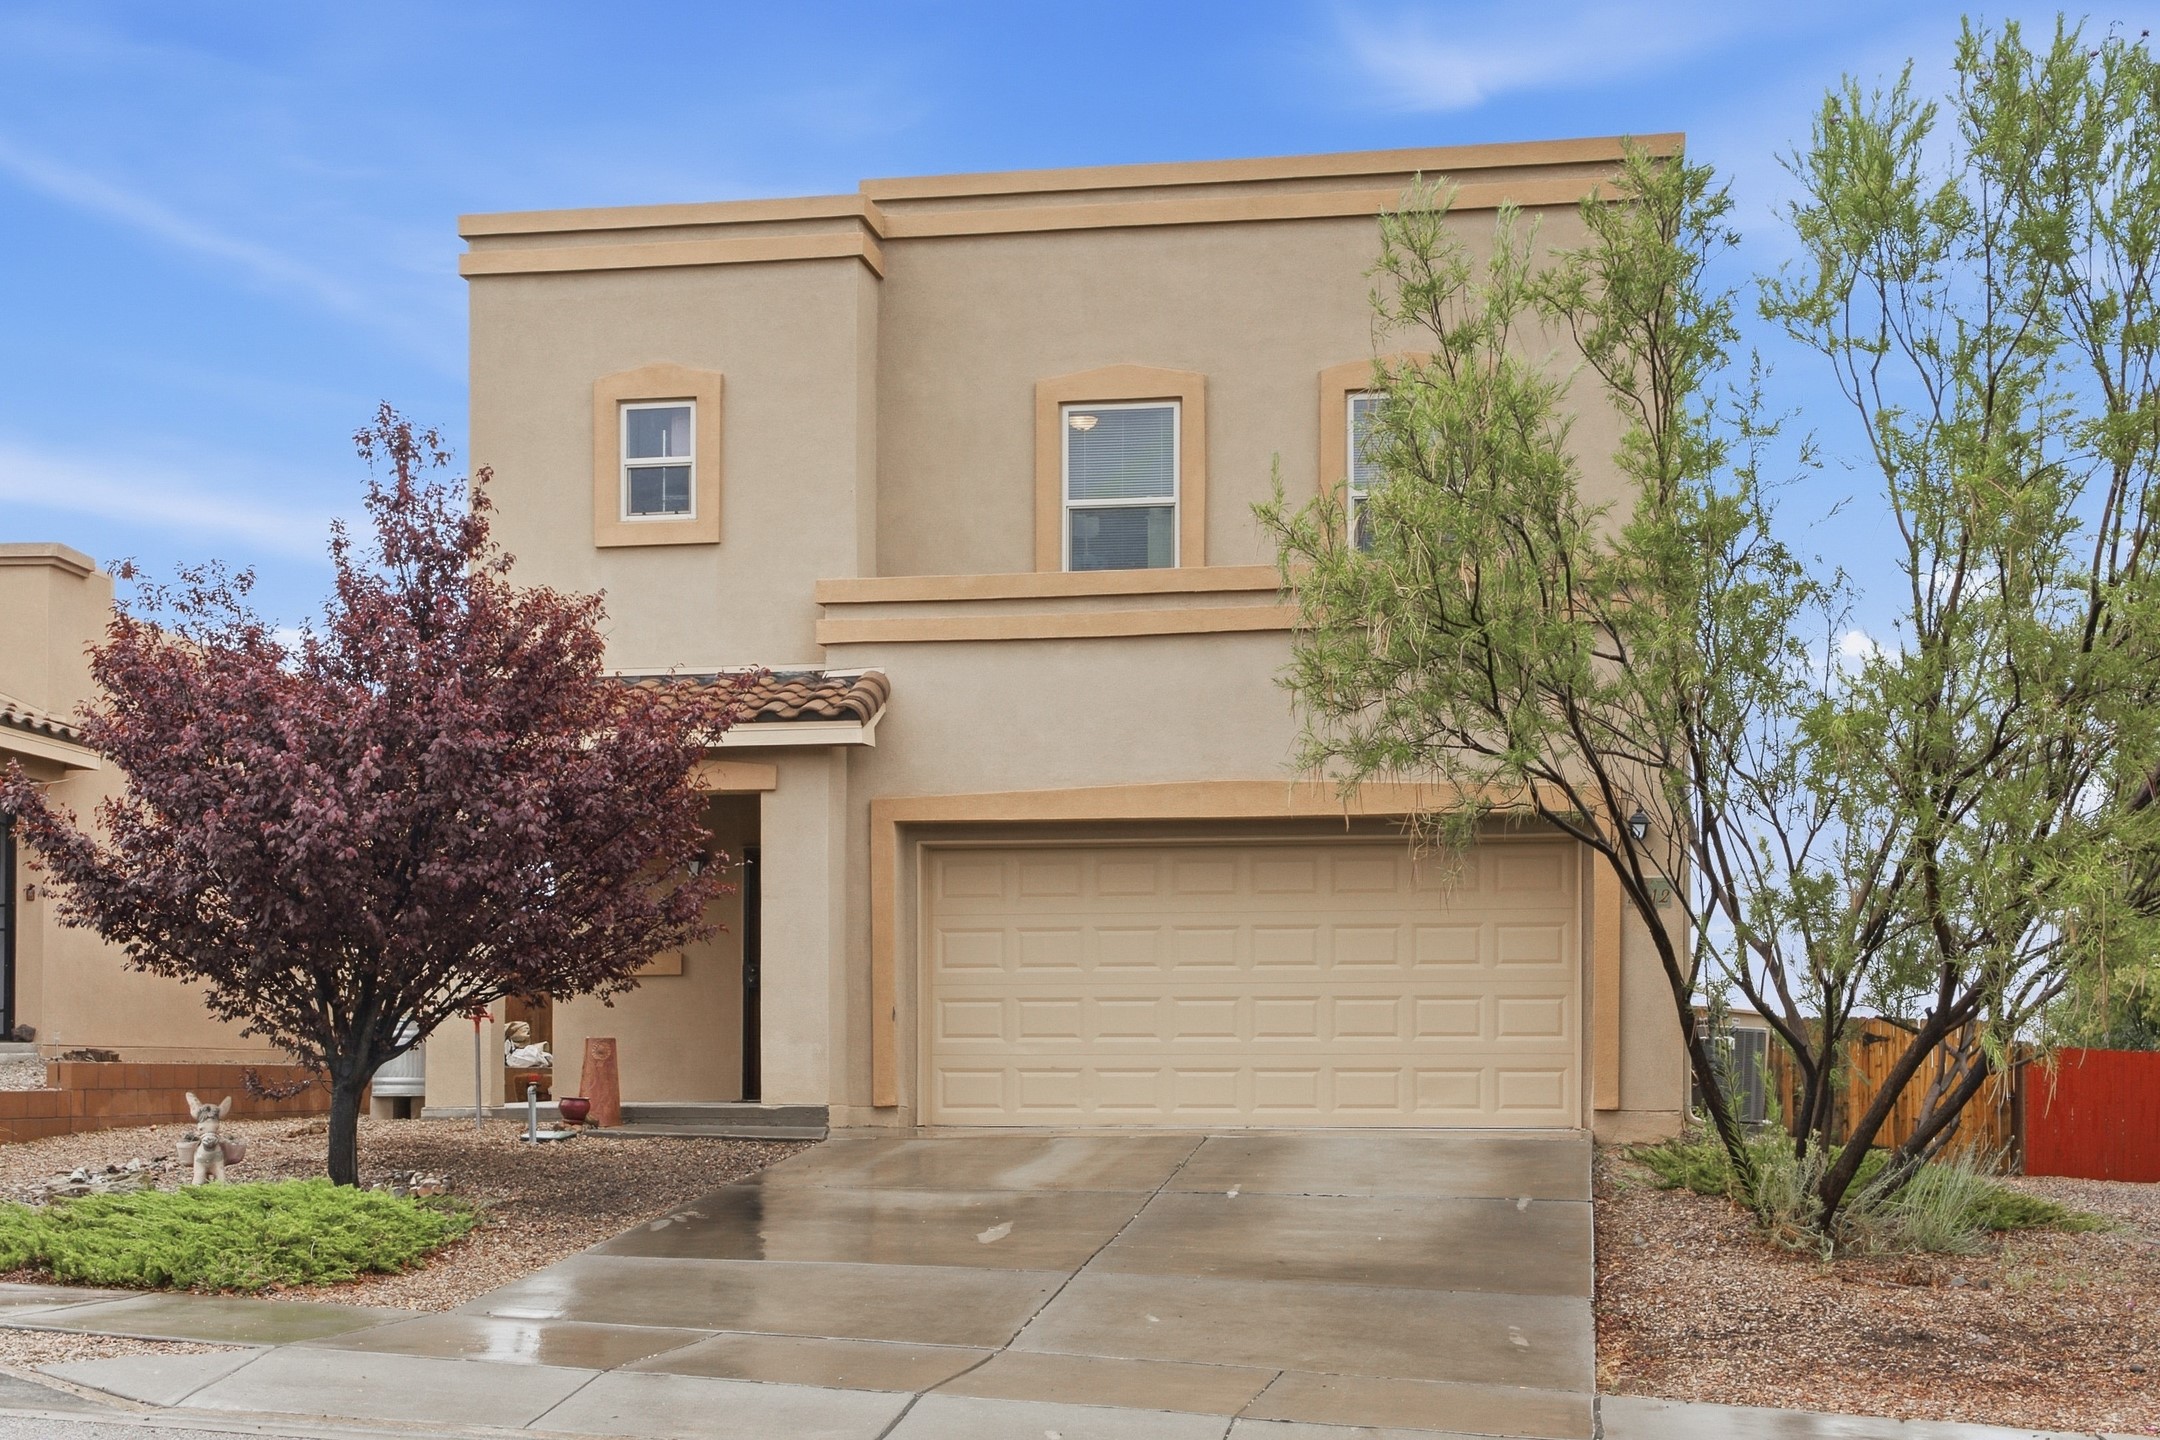
  • Two-story tan stucco home with a double garage, wet driveway, and landscaped front yard. For Sale

    $564,000

    3812 Montana Verde, Santa Fe, NM 87507

    • 4 Beds
    • 3 Baths
    • 1,900 Sq.Ft.
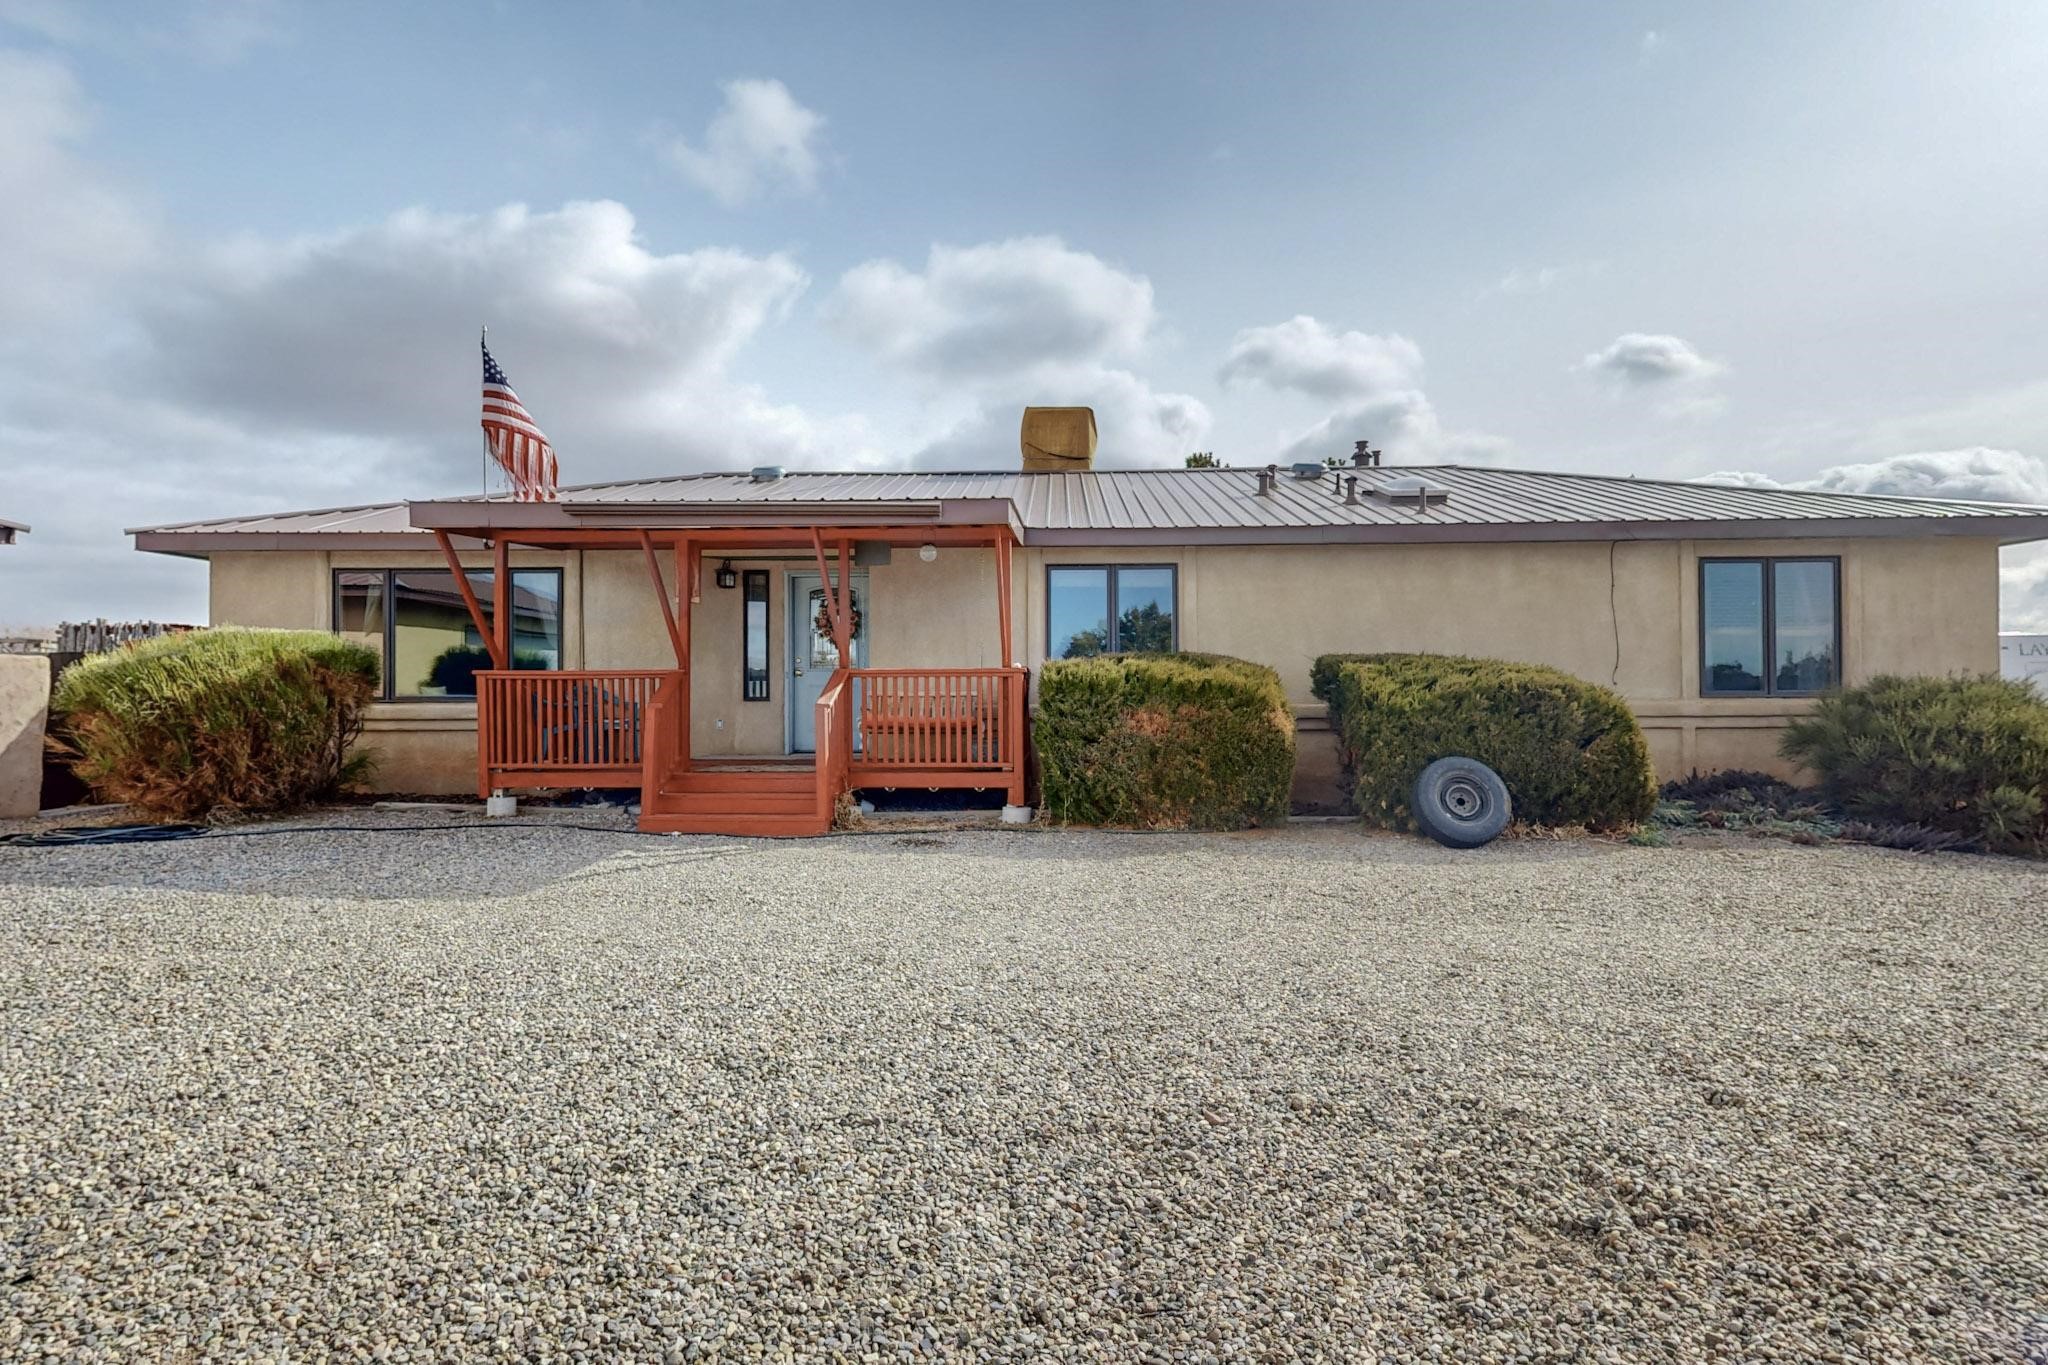
  • Single-story stucco home with a red porch, gravel yard, and American flag. Pending

    $475,000

    183 Sunrise Road, Santa Fe, NM 87507

    • 3 Beds
    • 2 Baths
    • 2,200 Sq.Ft.
View All Properties

Follow Us On Instagram